CRESTORA PROJECT STORY
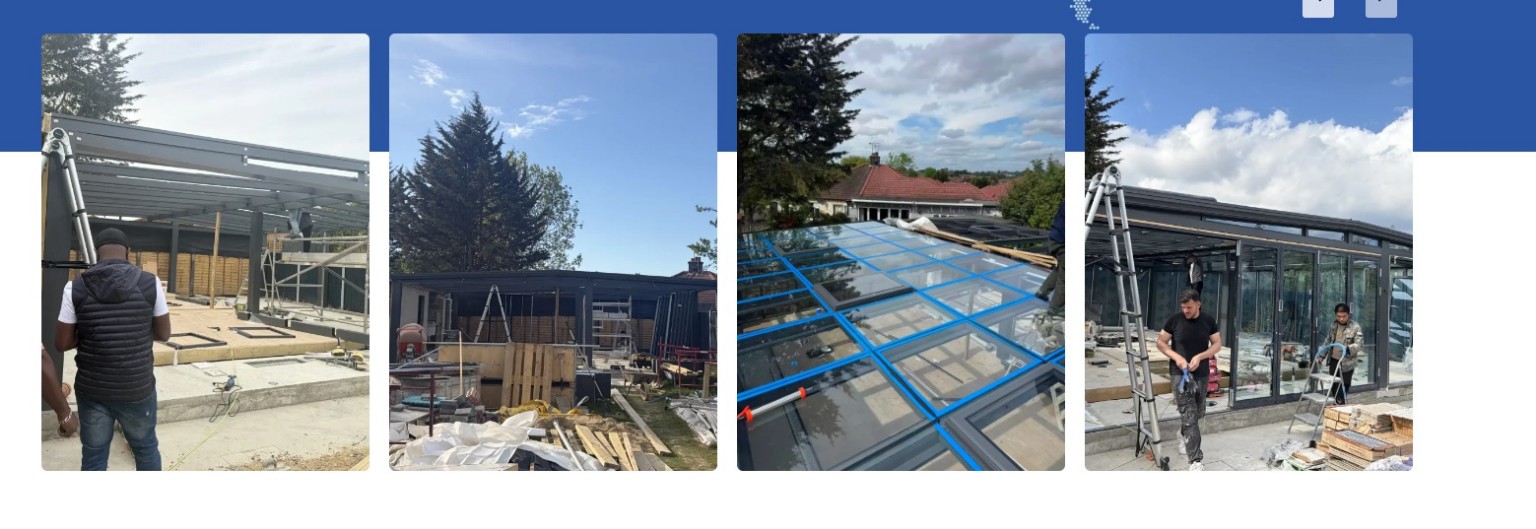
A complete 360° transformation.
Watch the architecture evolve from active construction into an elevated home featuring Crestora roofing, wall panels, aluminium glazing, pergola and sunroom systems.
FROM STRUCTURE TO STATEMENT
Follow one residence from its first structural shell through roofing and finishing to a complete front, side and rear vision—brought to life with Crestora architectural systems.
See more systems in motionWatch the architecture evolve from active construction into an elevated home featuring Crestora roofing, wall panels, aluminium glazing, pergola and sunroom systems.
THE CRESTORA DIFFERENCE
We unite architectural elegance, exacting performance and personal guidance to create beautifully resolved spaces with a quiet sense of luxury.
From a distinctive roofline to beautifully finished interiors and inviting outdoor spaces, explore systems that complement your architecture and express your style.
Discover roofing, windows, doors, wall finishes and outdoor systems that bring together considered design and practical everyday living.
Connect colours, textures, light and materials across your home, creating a flowing relationship between the exterior, the rooms within and the spaces beyond.
Share your ideas and explore the styles, finishes and system options that suit your project—with guidance to help you make confident choices.
THE COLLECTION
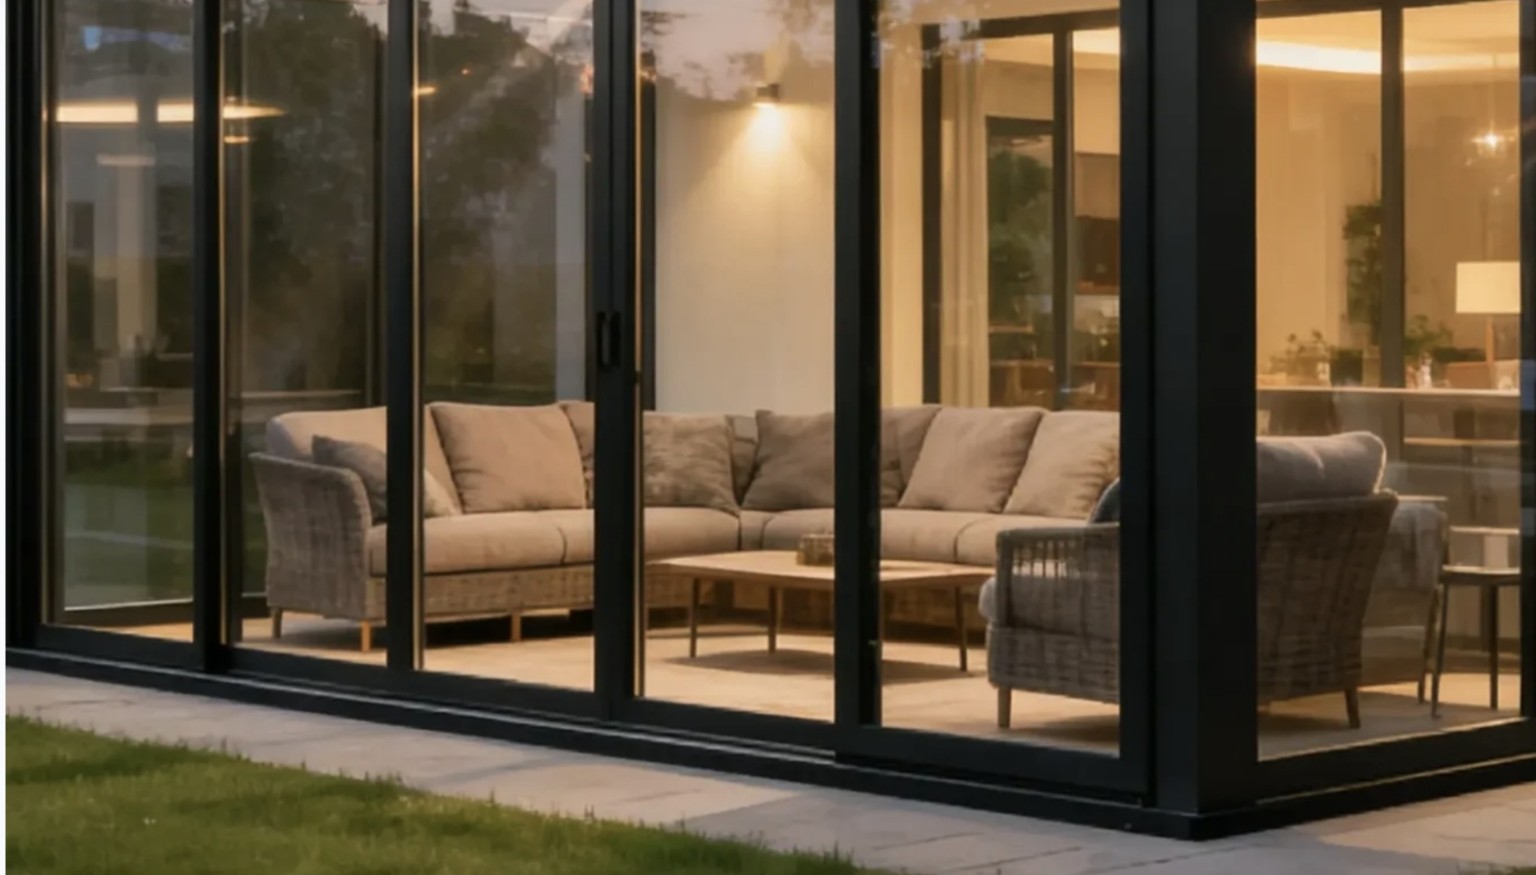
Casement, sliding, tilt-and-turn and heritage-inspired profiles.
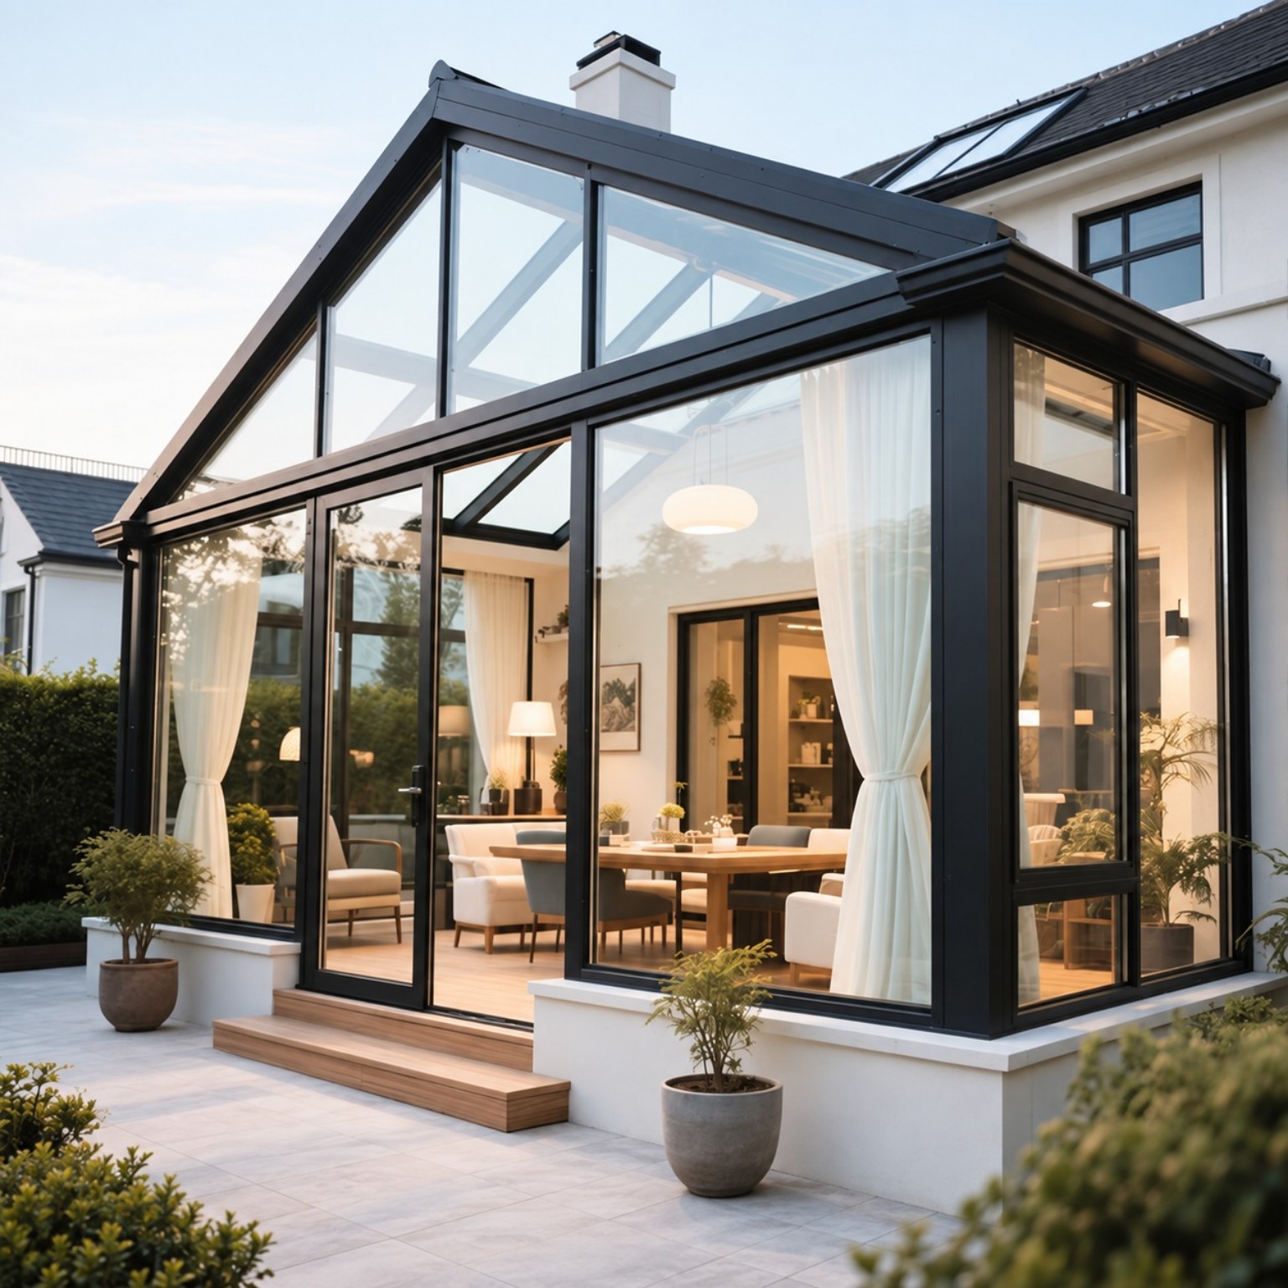
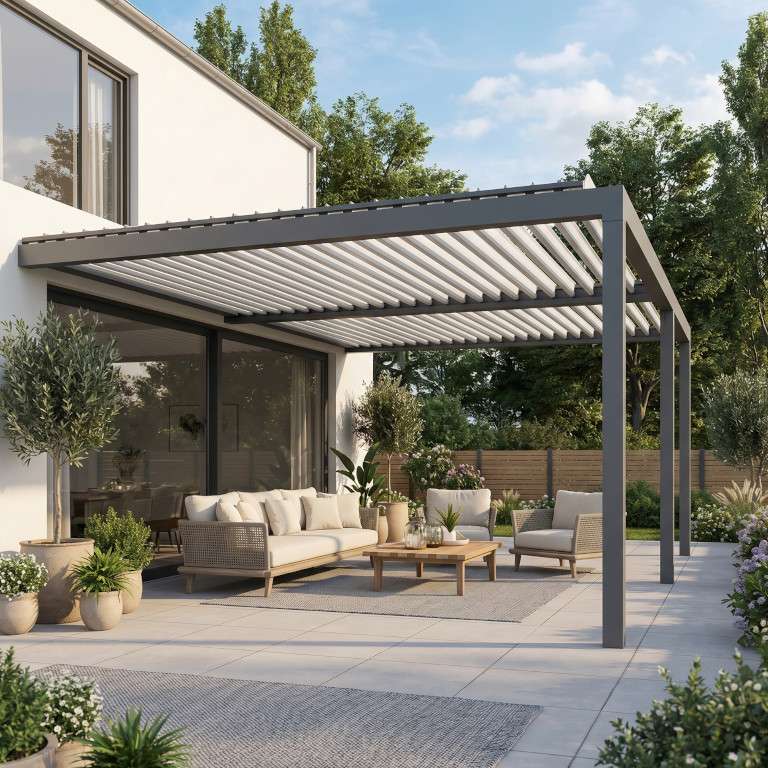
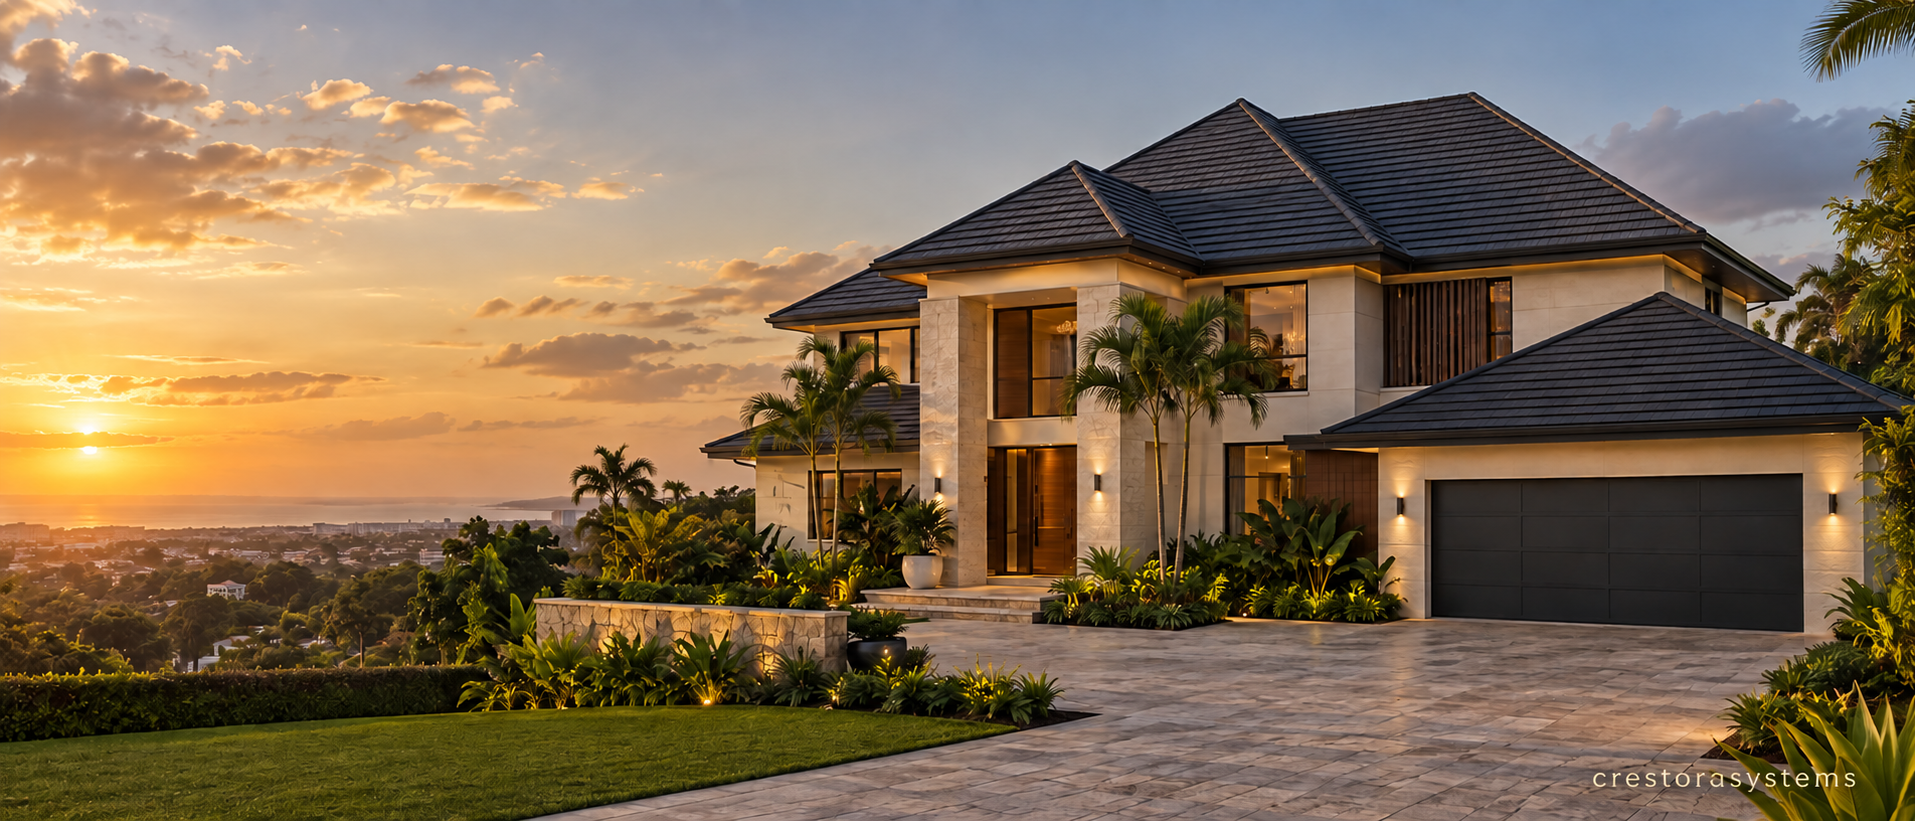
Stone-coated steel, integrated solar, shingles and every accessory required for a complete installation.
INTERIOR COLLECTIONS
Discover interior doors, decorative wall panels, sculptural fluted surfaces and architectural profiles selected to bring depth, precision and quiet luxury to every interior.
Explore our interiors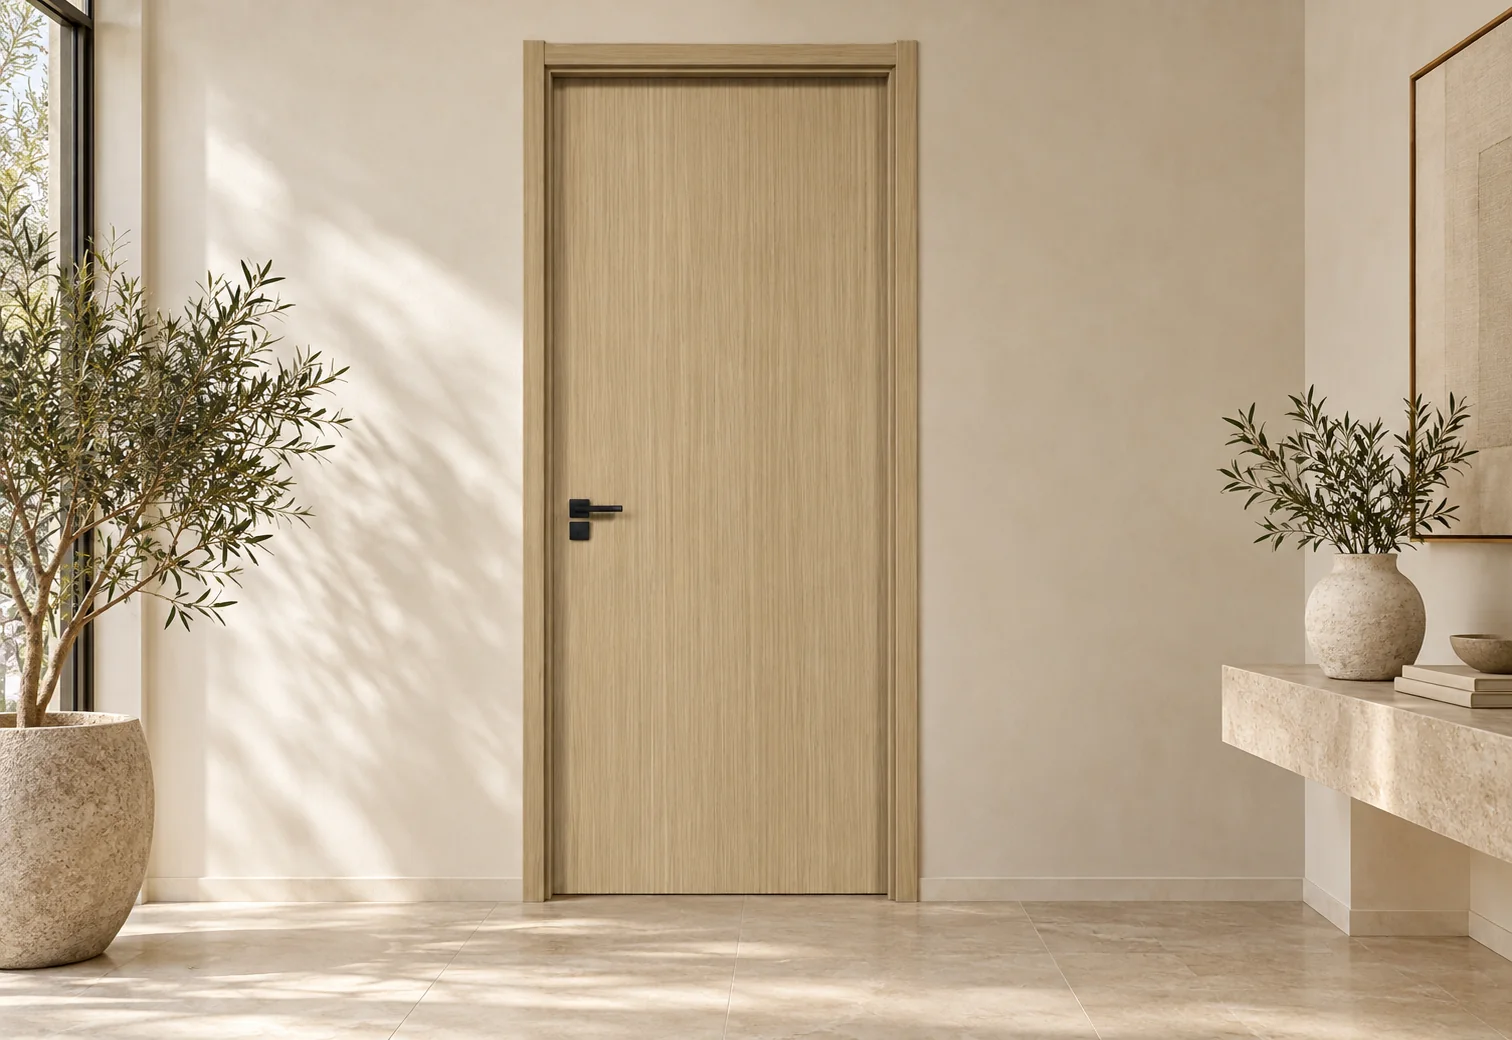
Explore door designs, finishes and specifications.
Explore doors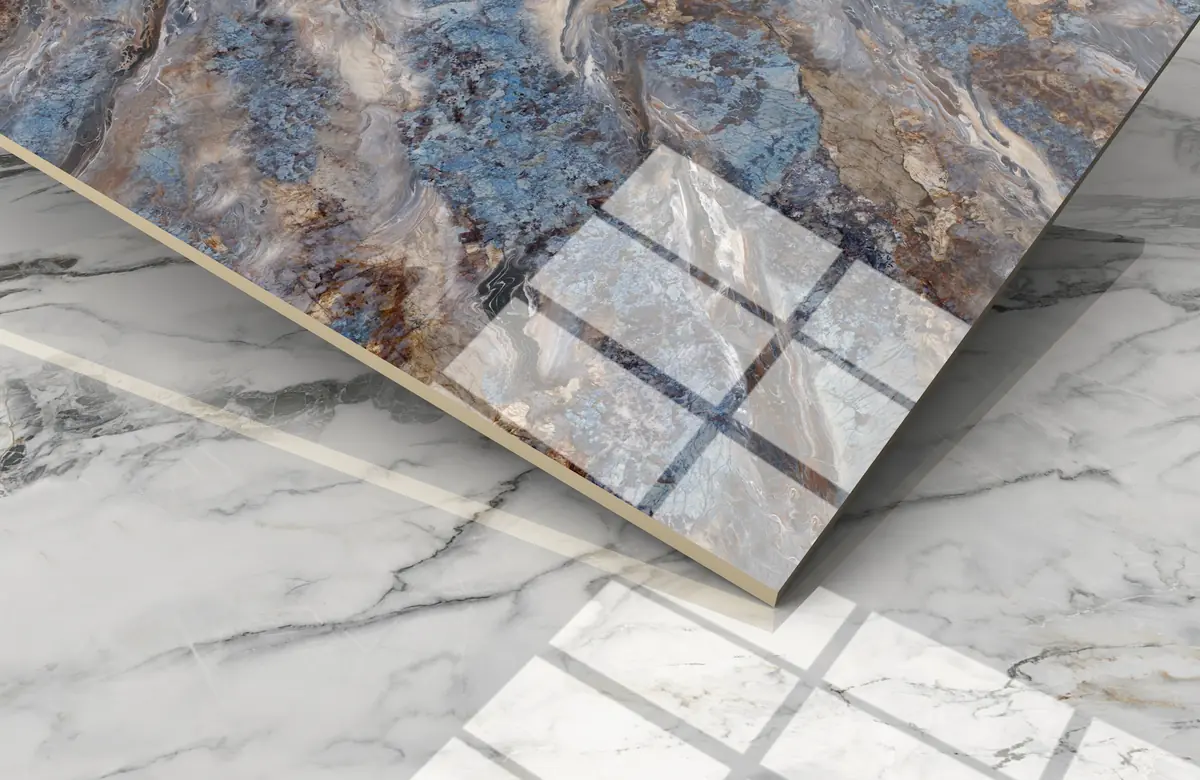
Statement surfaces with richly printed finishes, refined lustre and a confident architectural presence.
Explore collection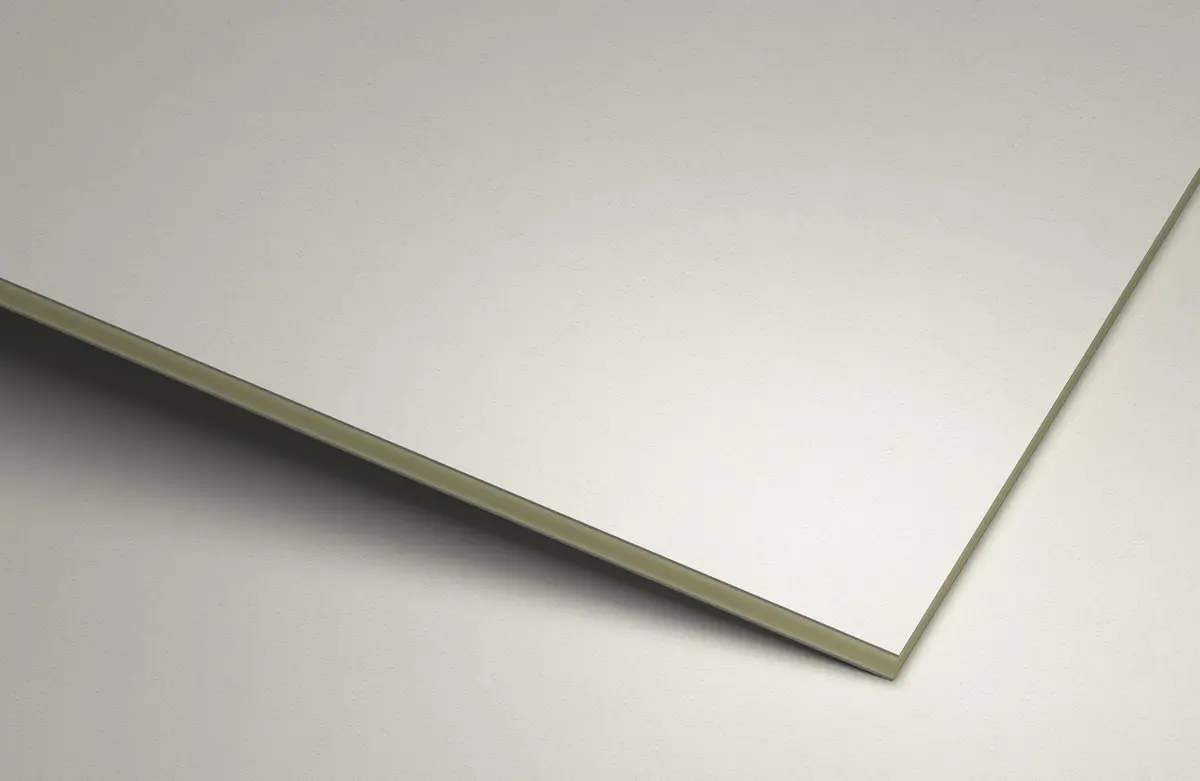
Durable, moisture-conscious interior cladding in beautifully balanced stone, textile and timber-inspired finishes.
Explore collection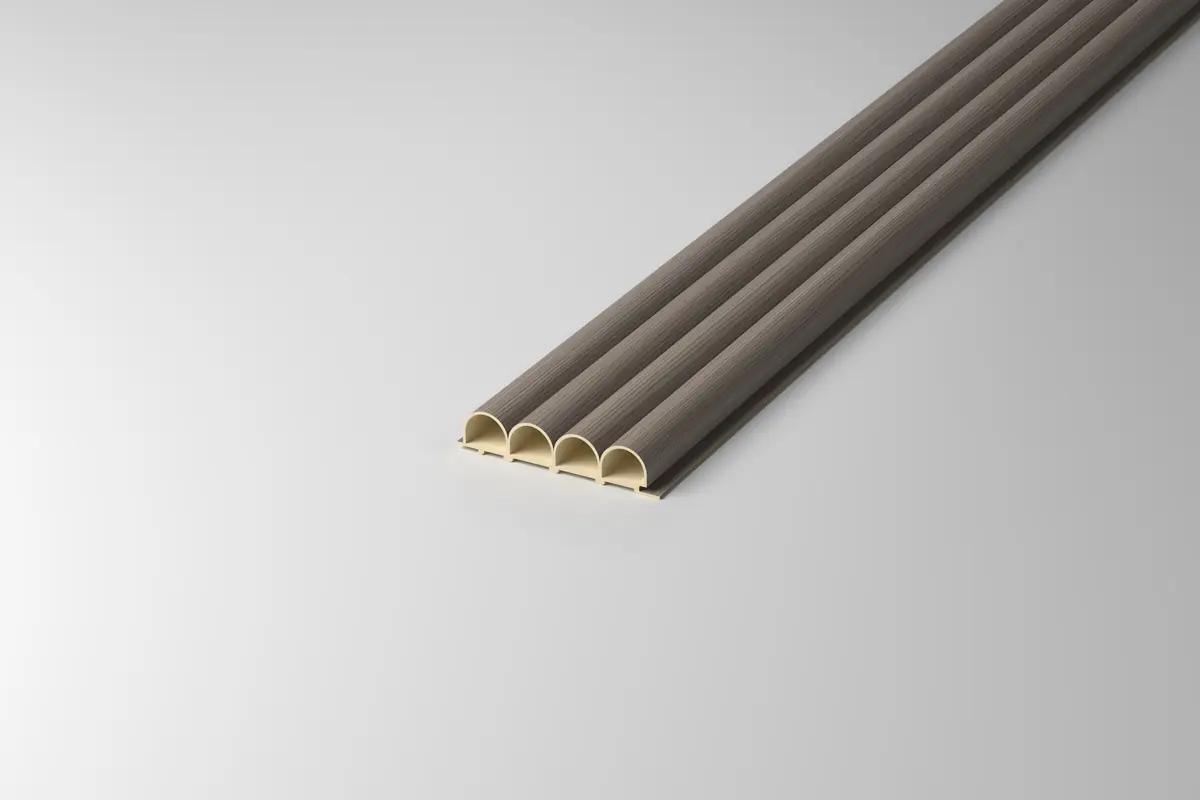
Sculptural rhythm and warm material expression for feature walls, cabinetry, hospitality and refined residential interiors.
Explore collection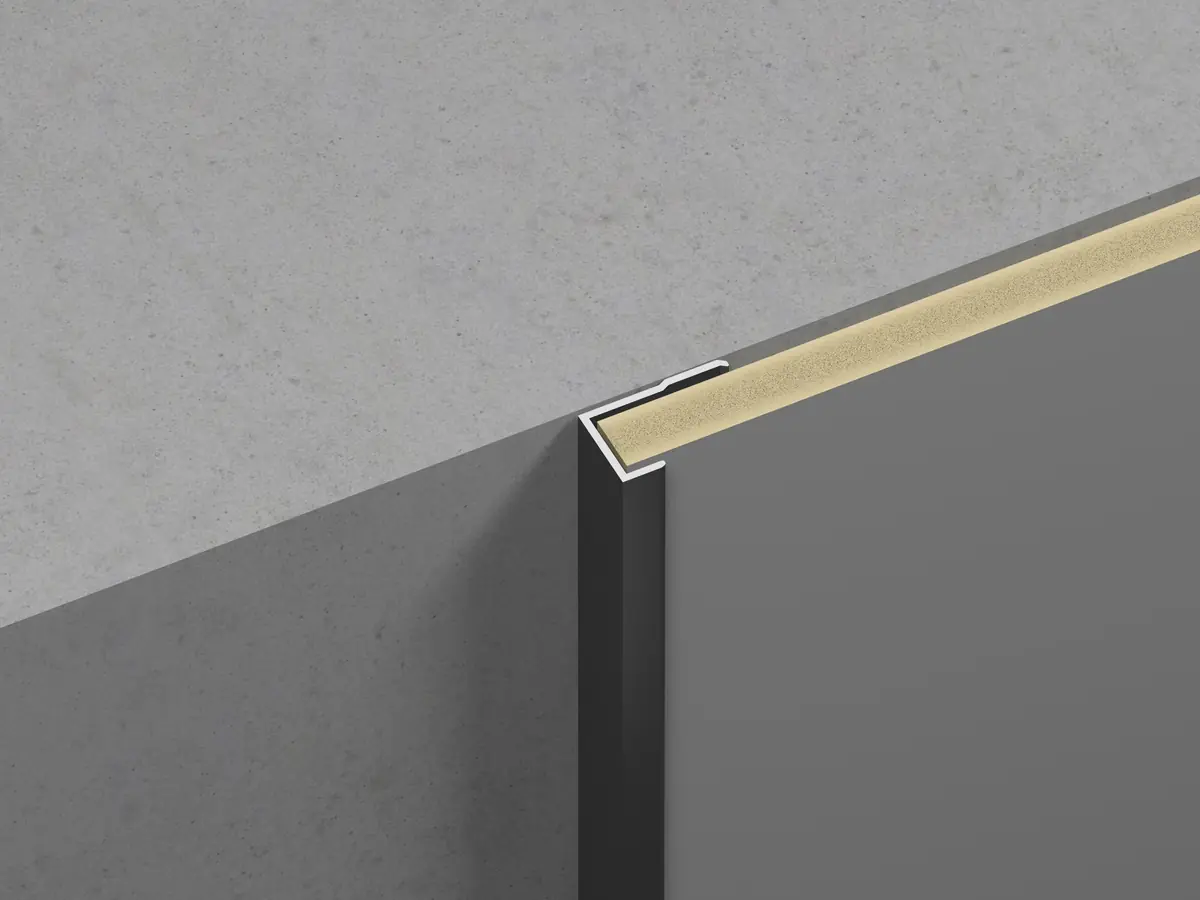
Precision finishing profiles for corners, joints, edges, lighting and skirting—designed to resolve every detail beautifully.
Explore collection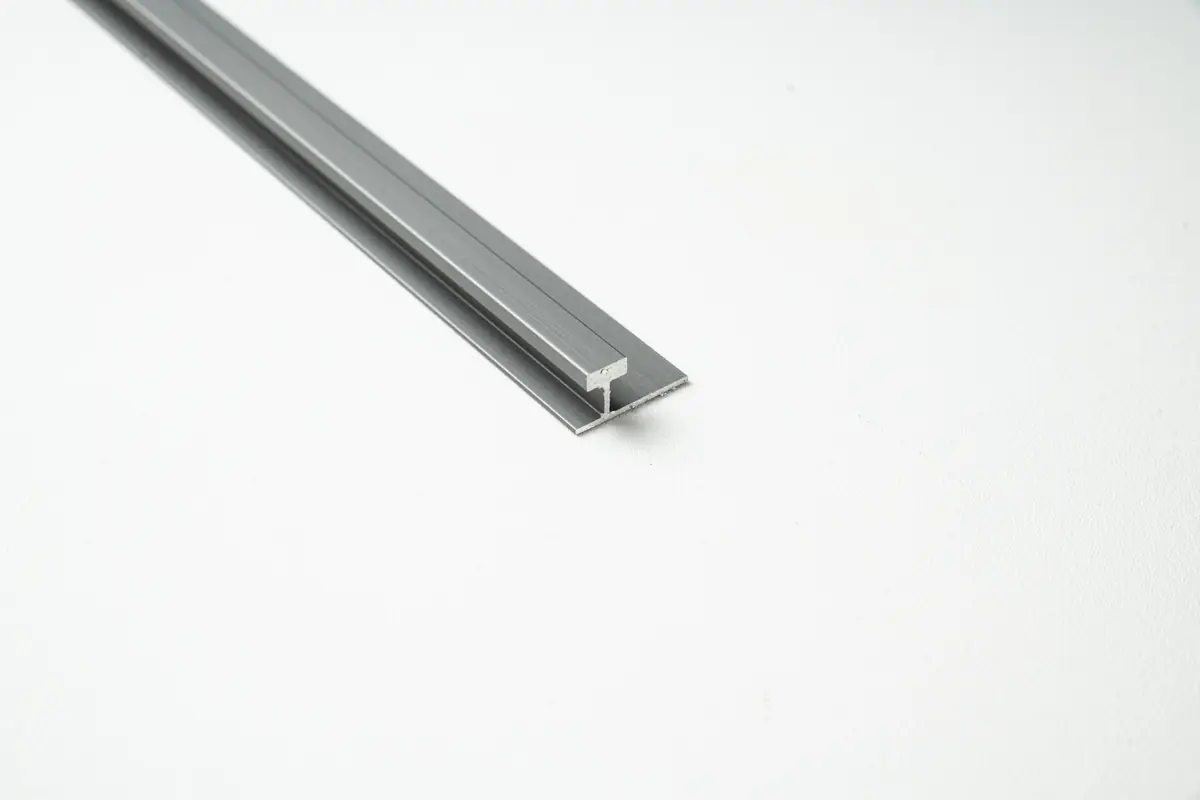
A comprehensive library of elegant metal profiles that frame, connect, illuminate and complete interior surfaces.
Explore collection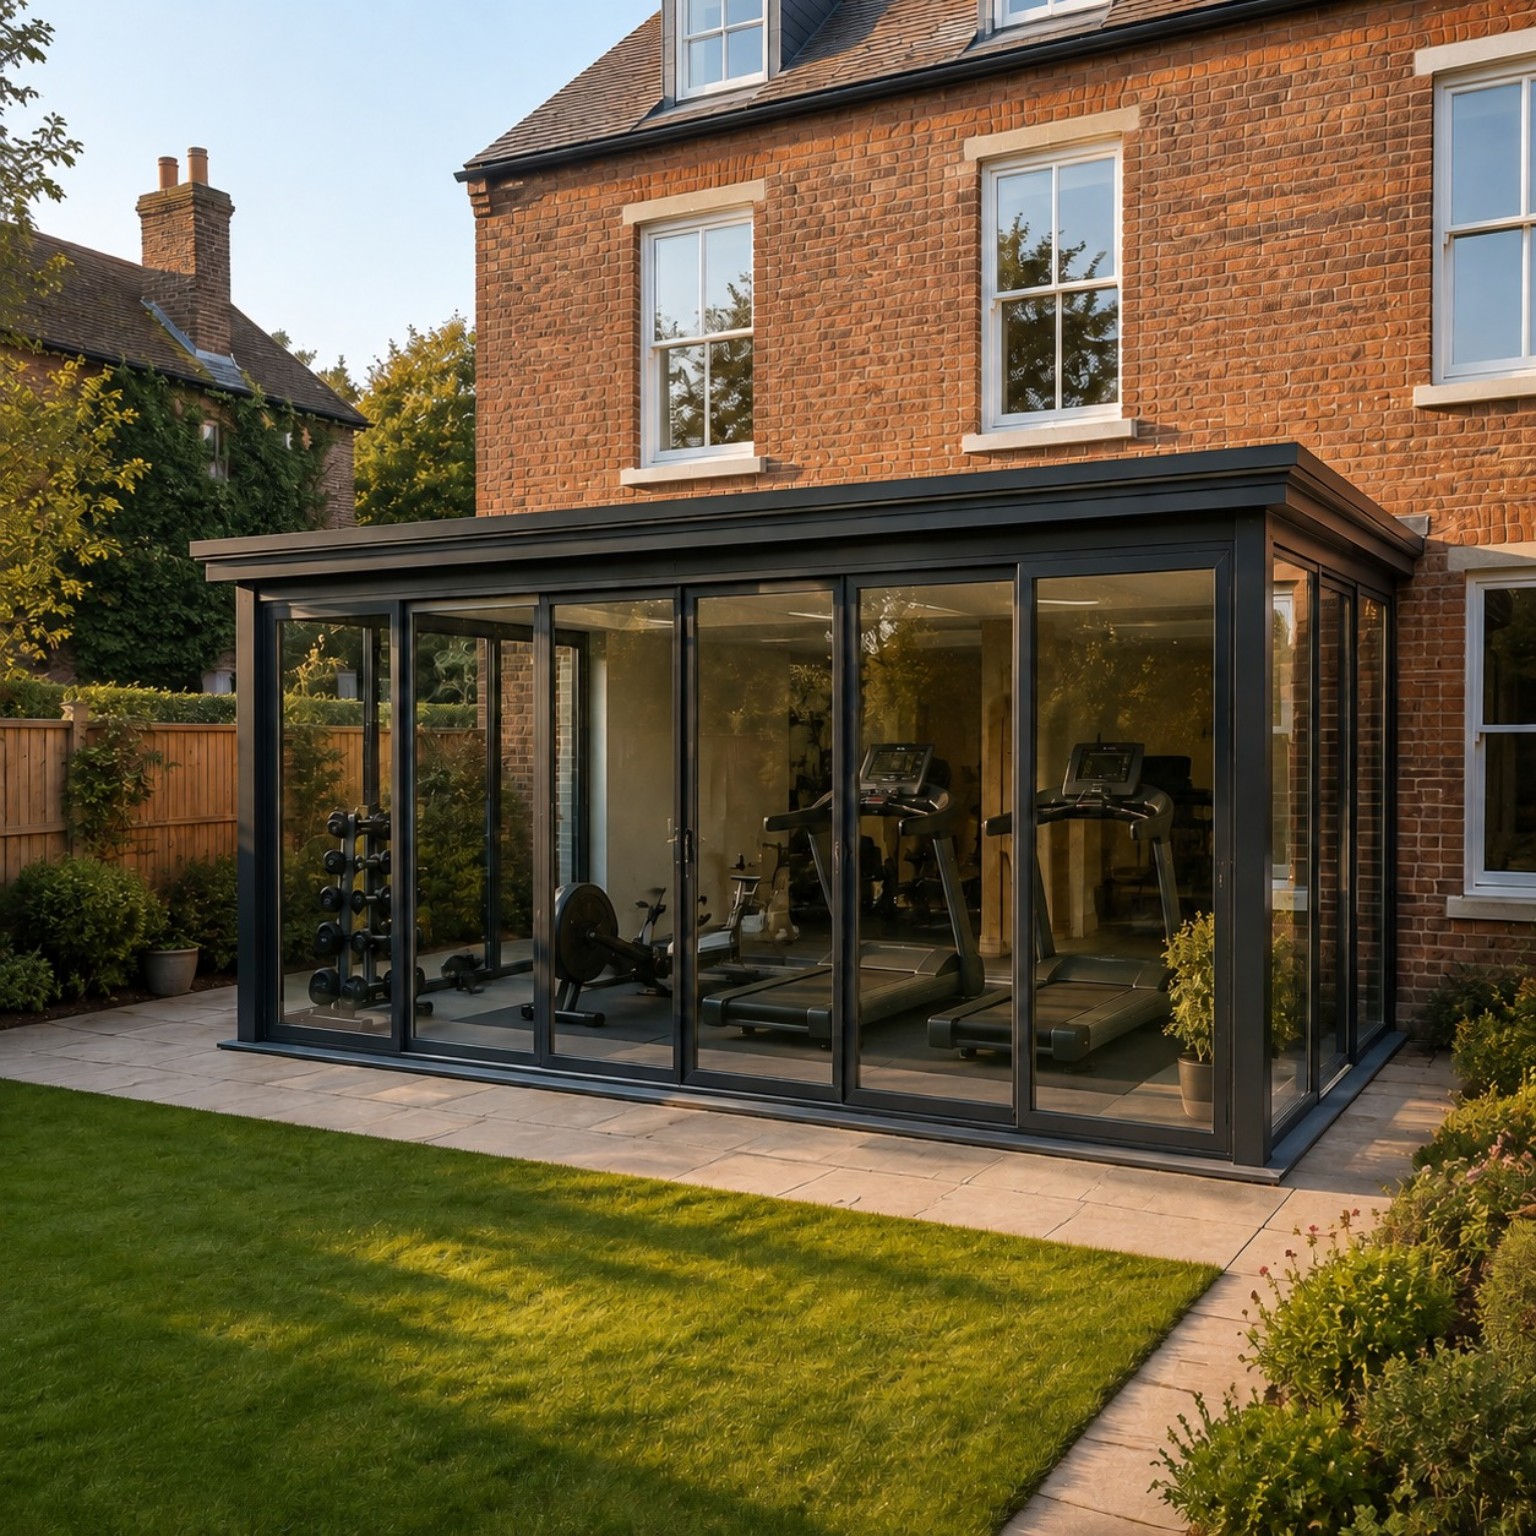
BUILT FOR LIVING
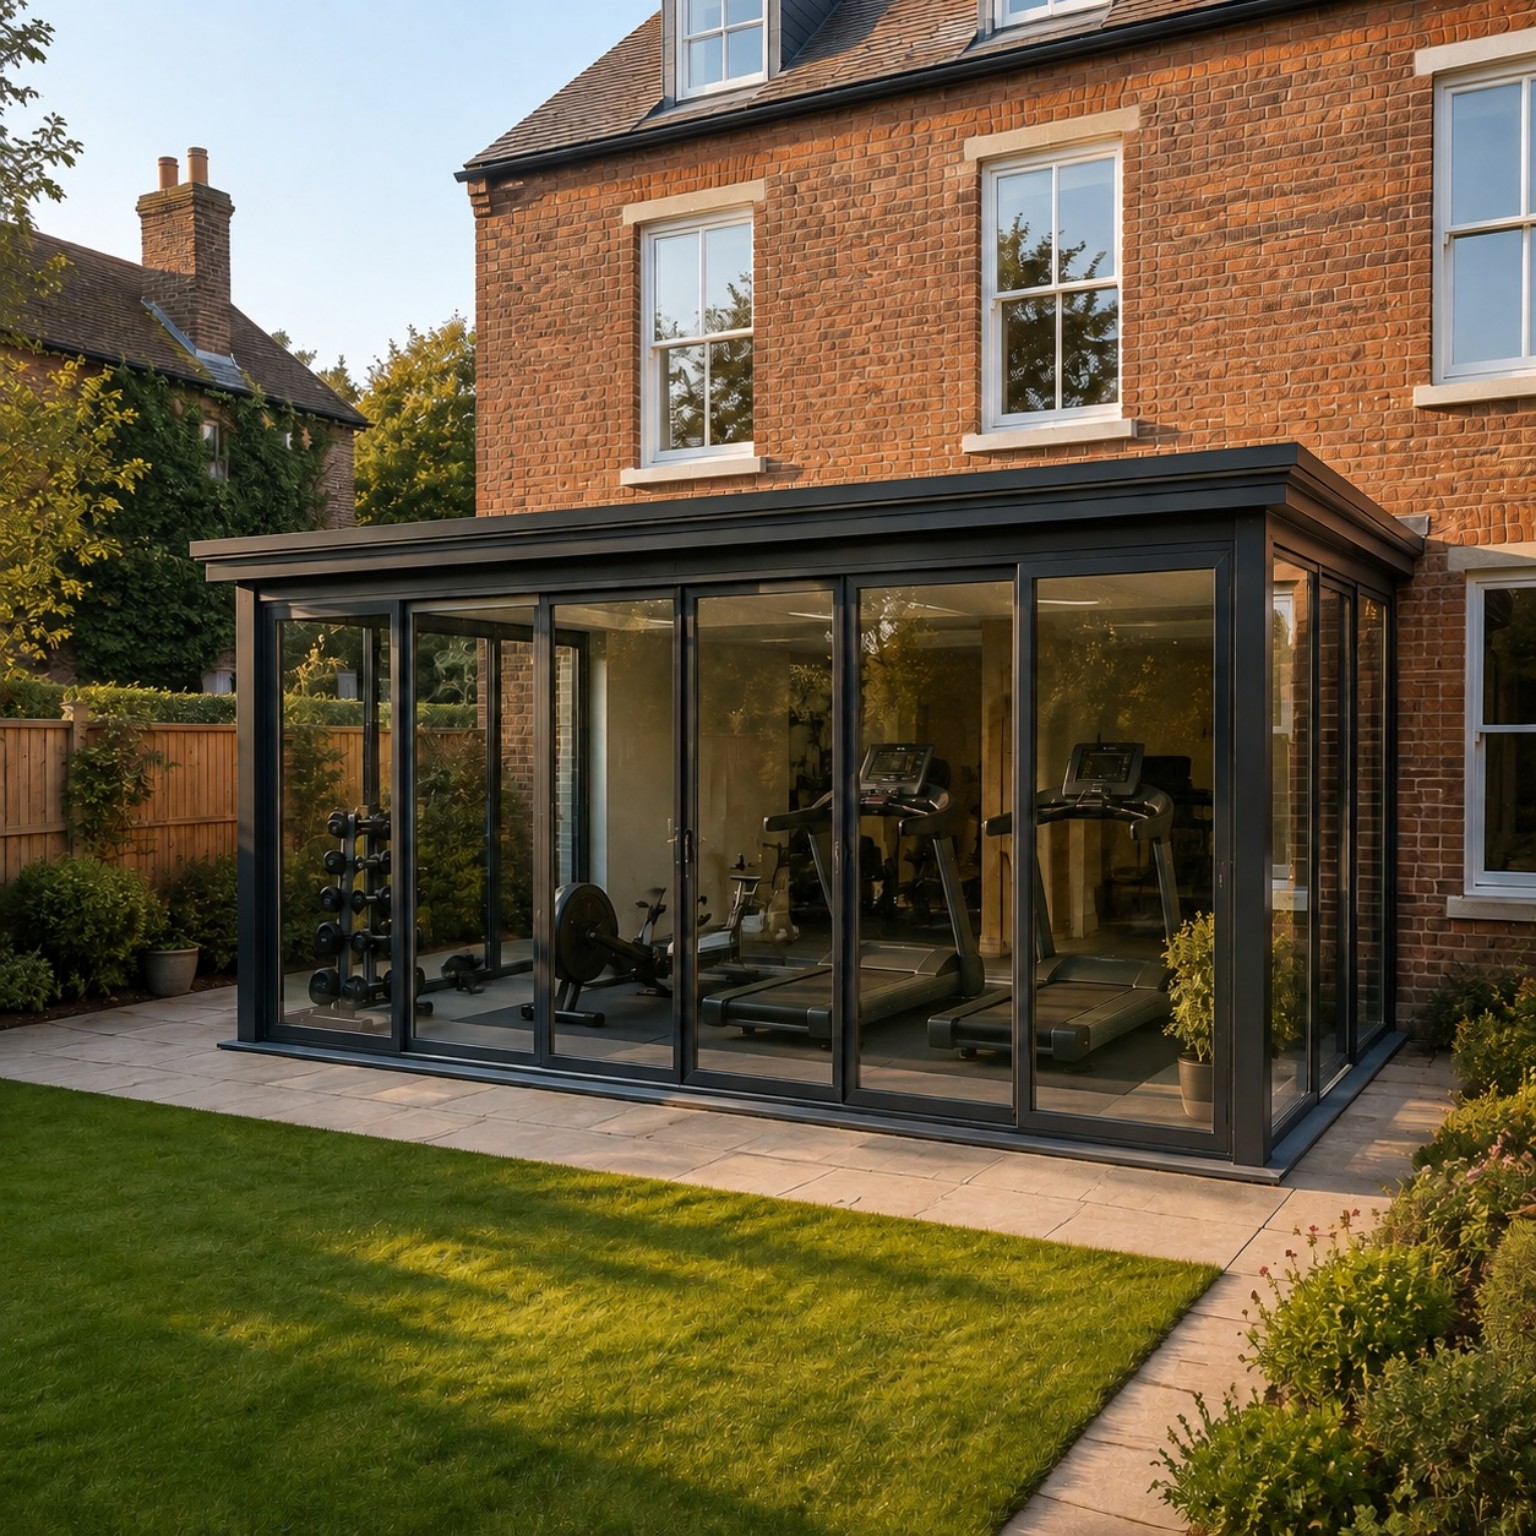
Transform an overlooked terrace or garden edge into an elegant setting for dining, working, entertaining or simply pausing. Every room is tailored to the architecture—and to the rituals that make it yours.
Imagine your new spaceSIGNATURE SYSTEMS
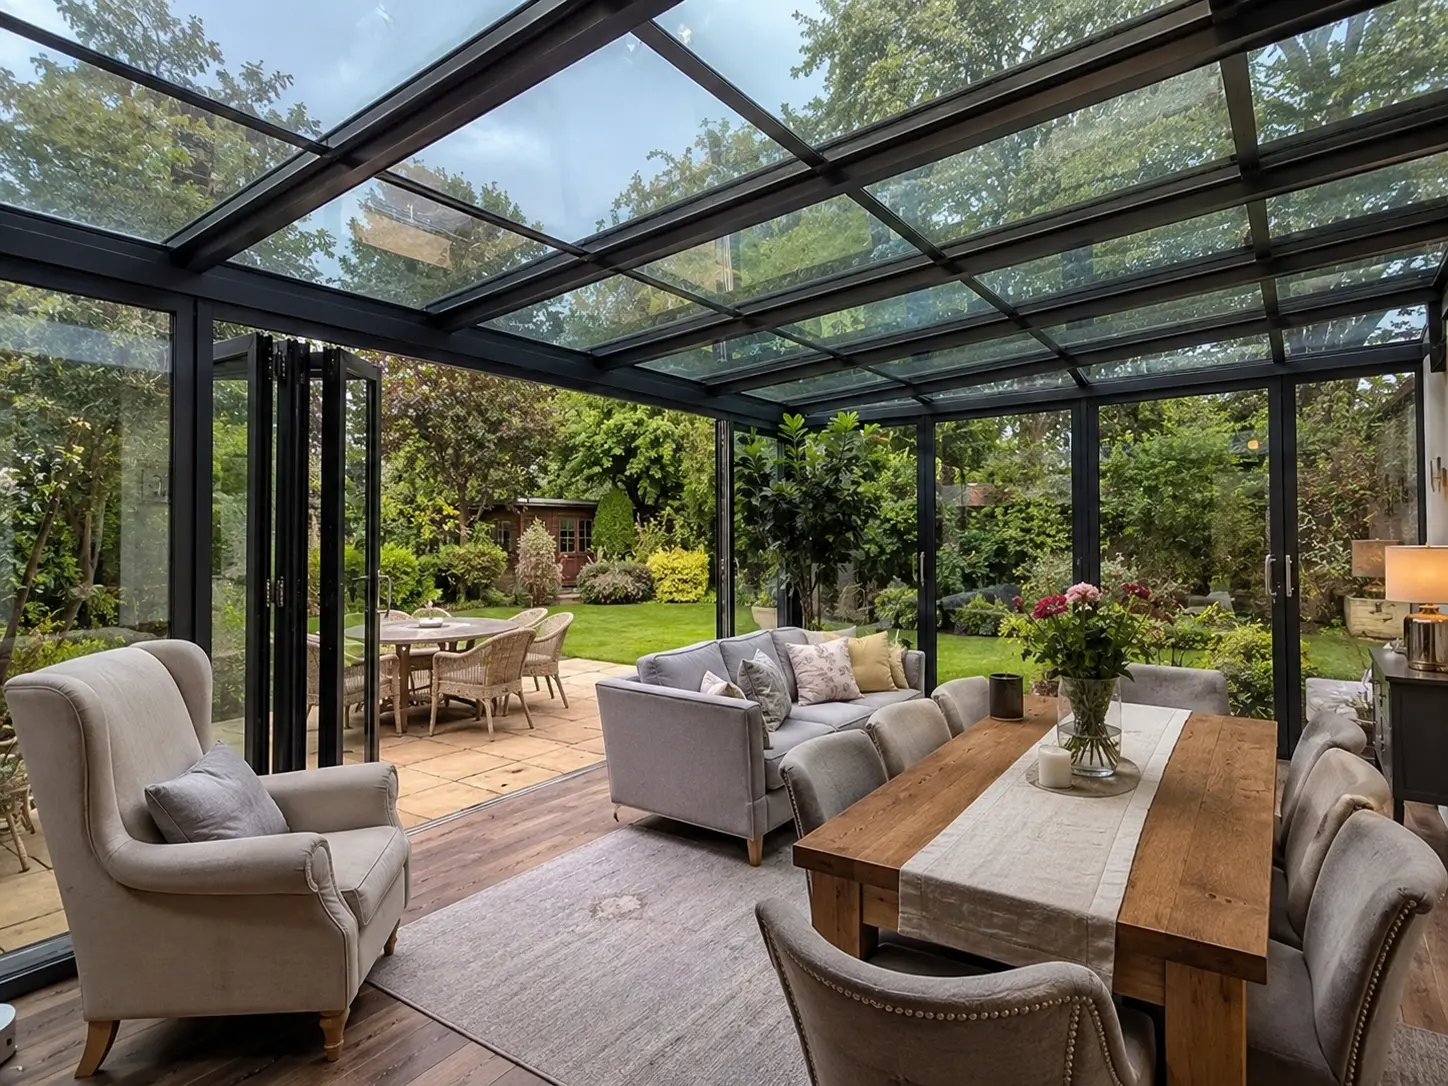
A beautifully proportioned, light-filled room created for elegant year-round living.
Discover more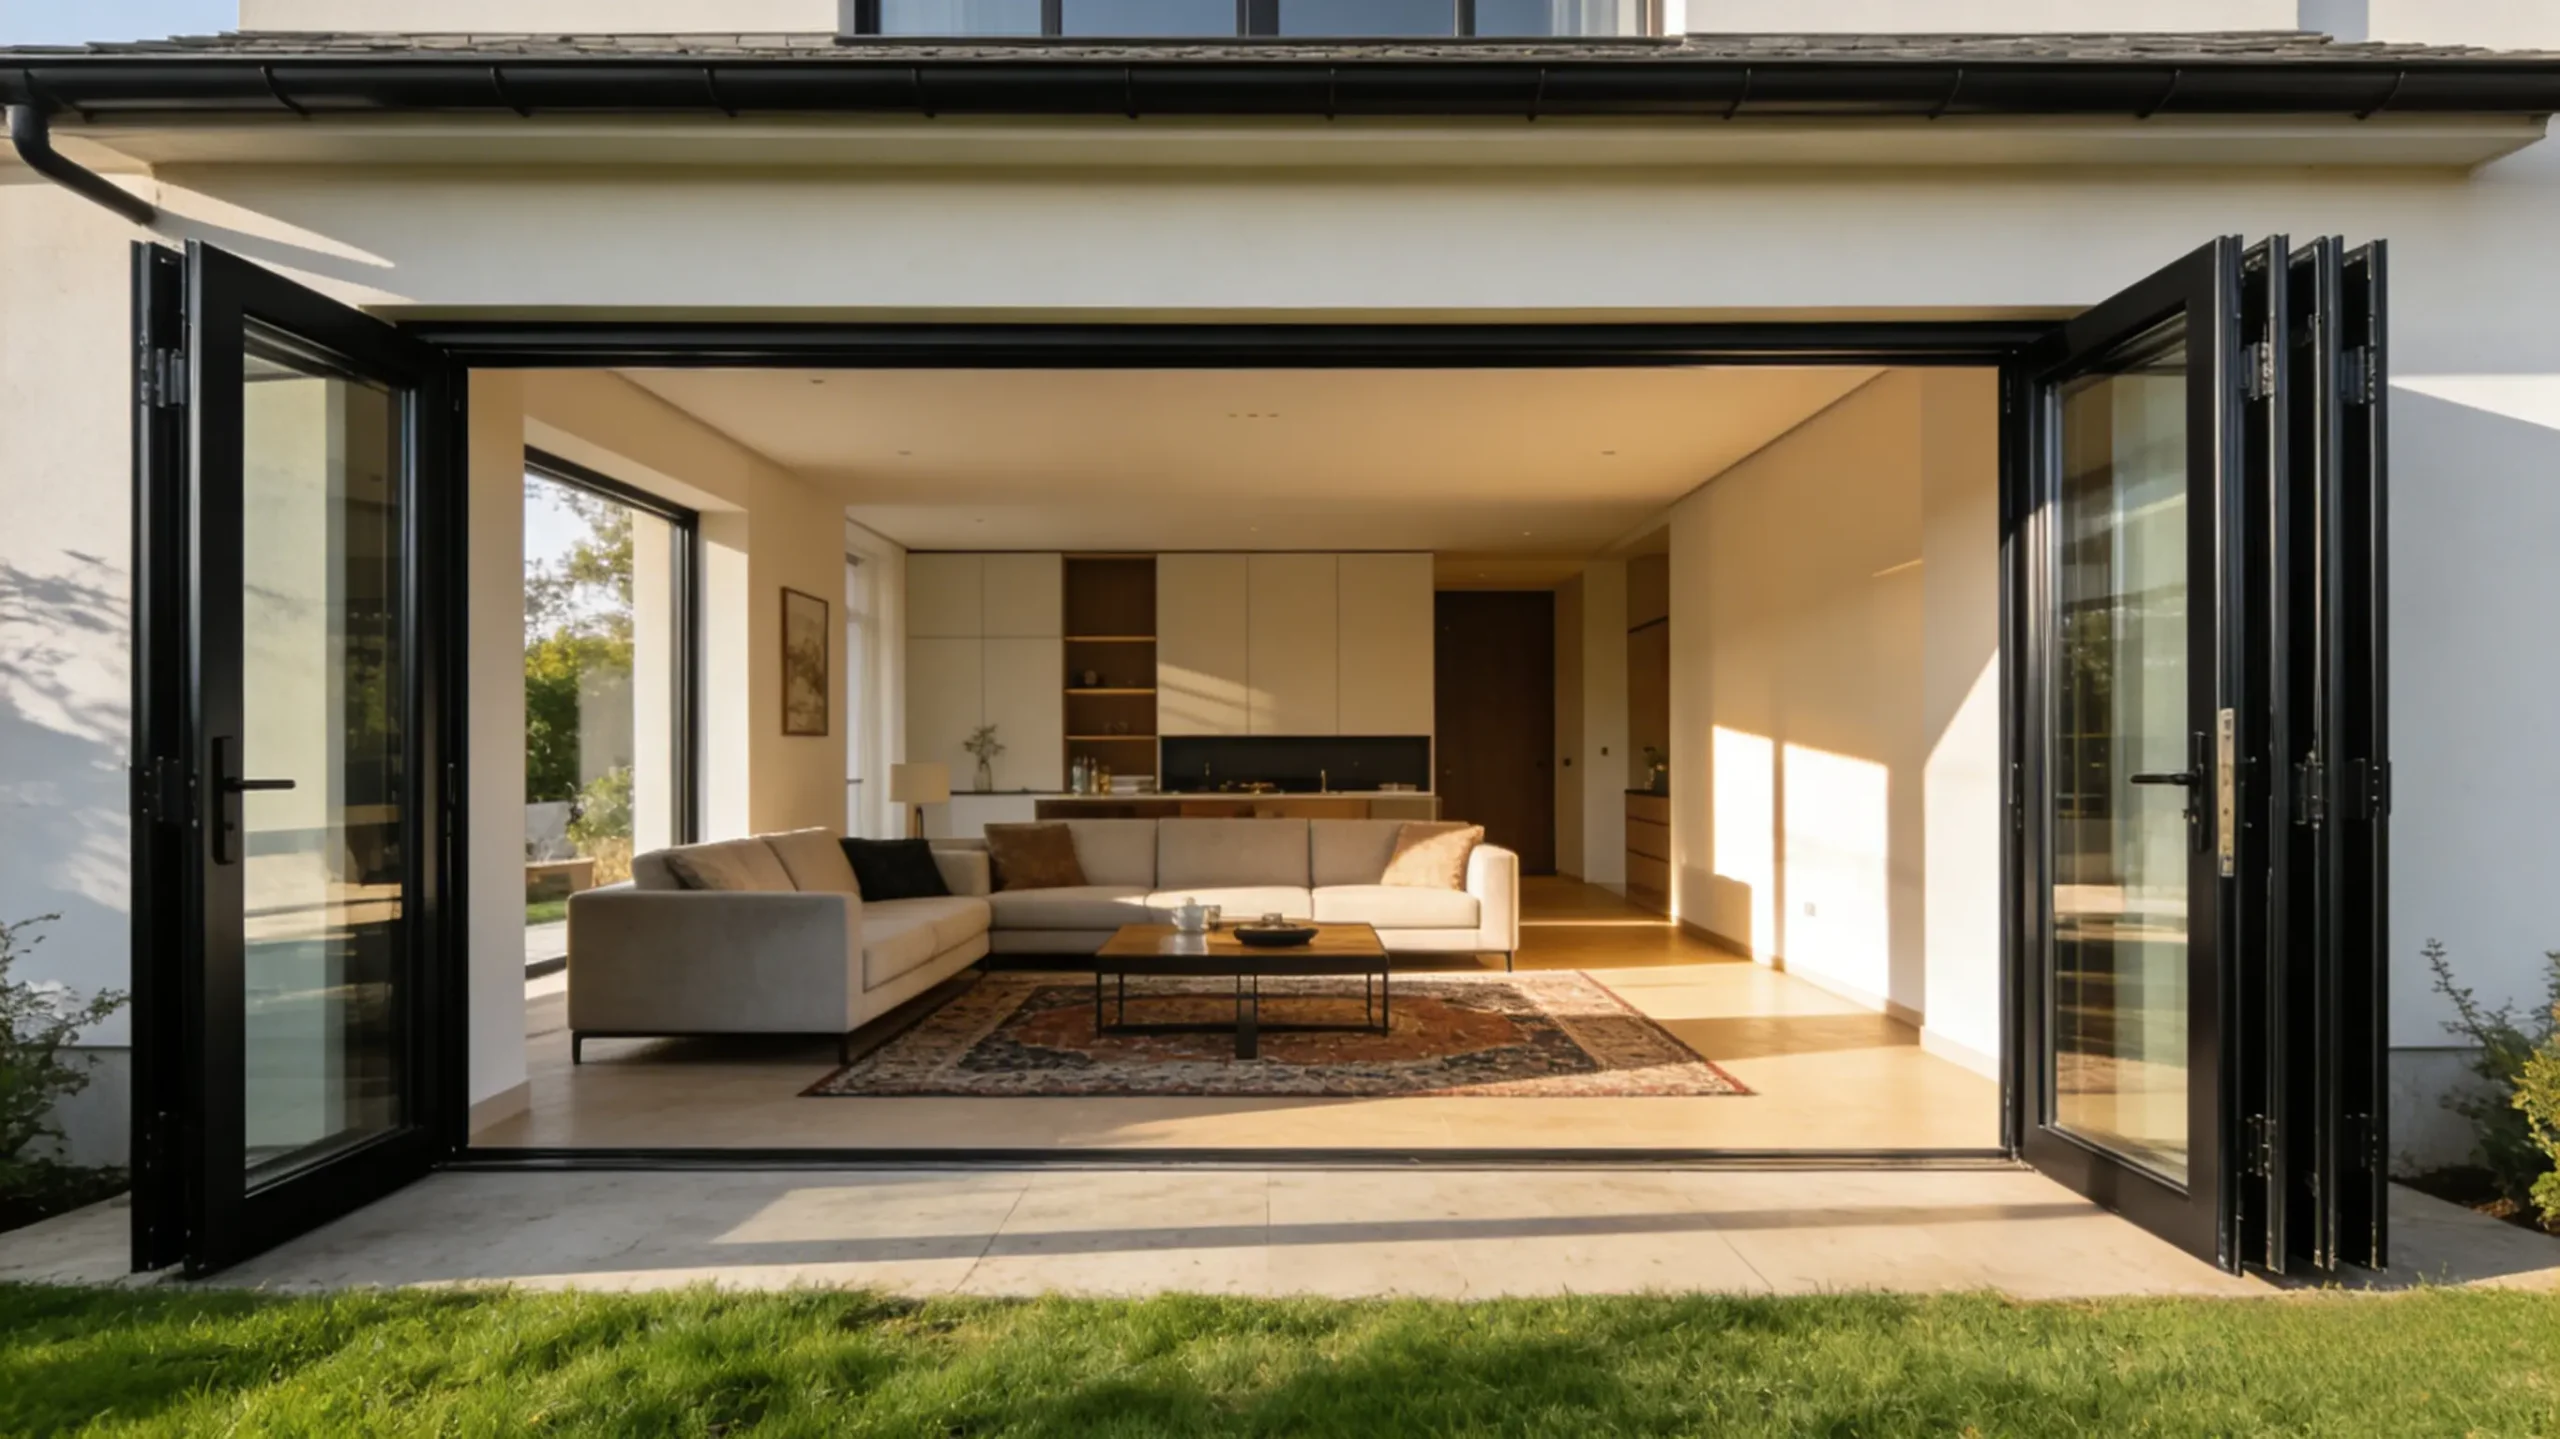
Slender glazed panels that dissolve the boundary between interior and garden.
Discover more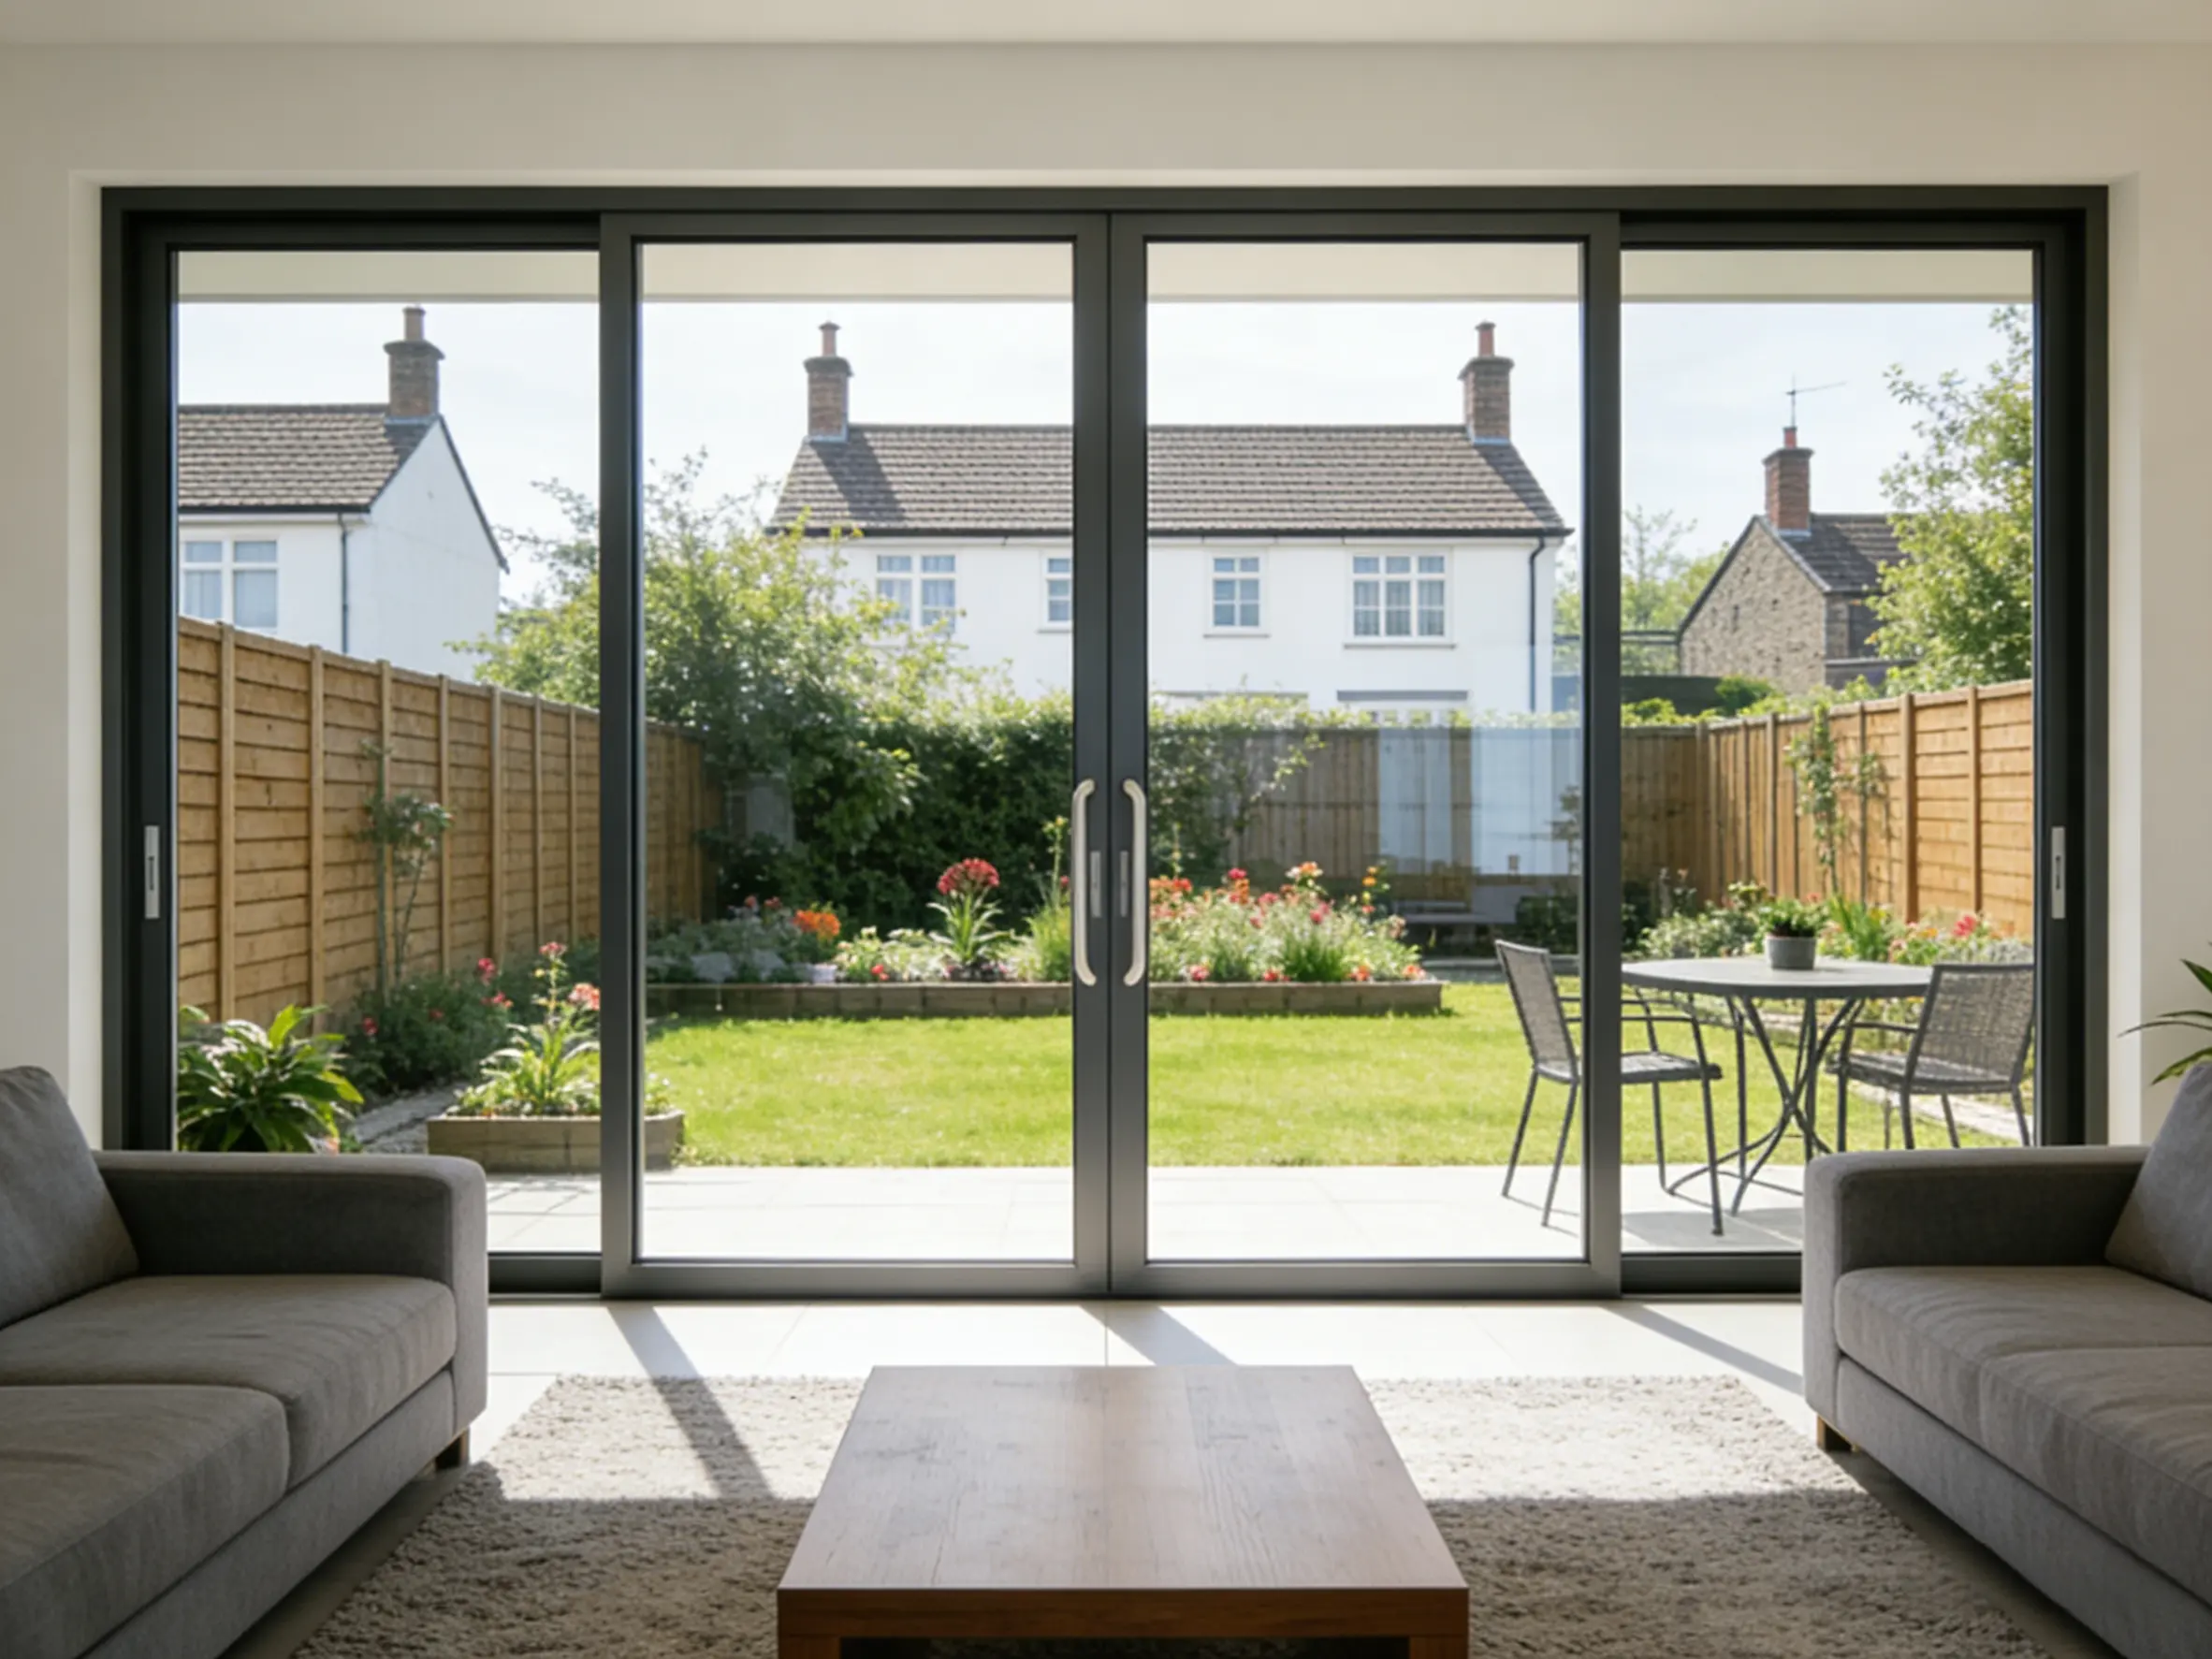
Expansive glass, minimal sightlines and effortless movement for uninterrupted views.
Discover more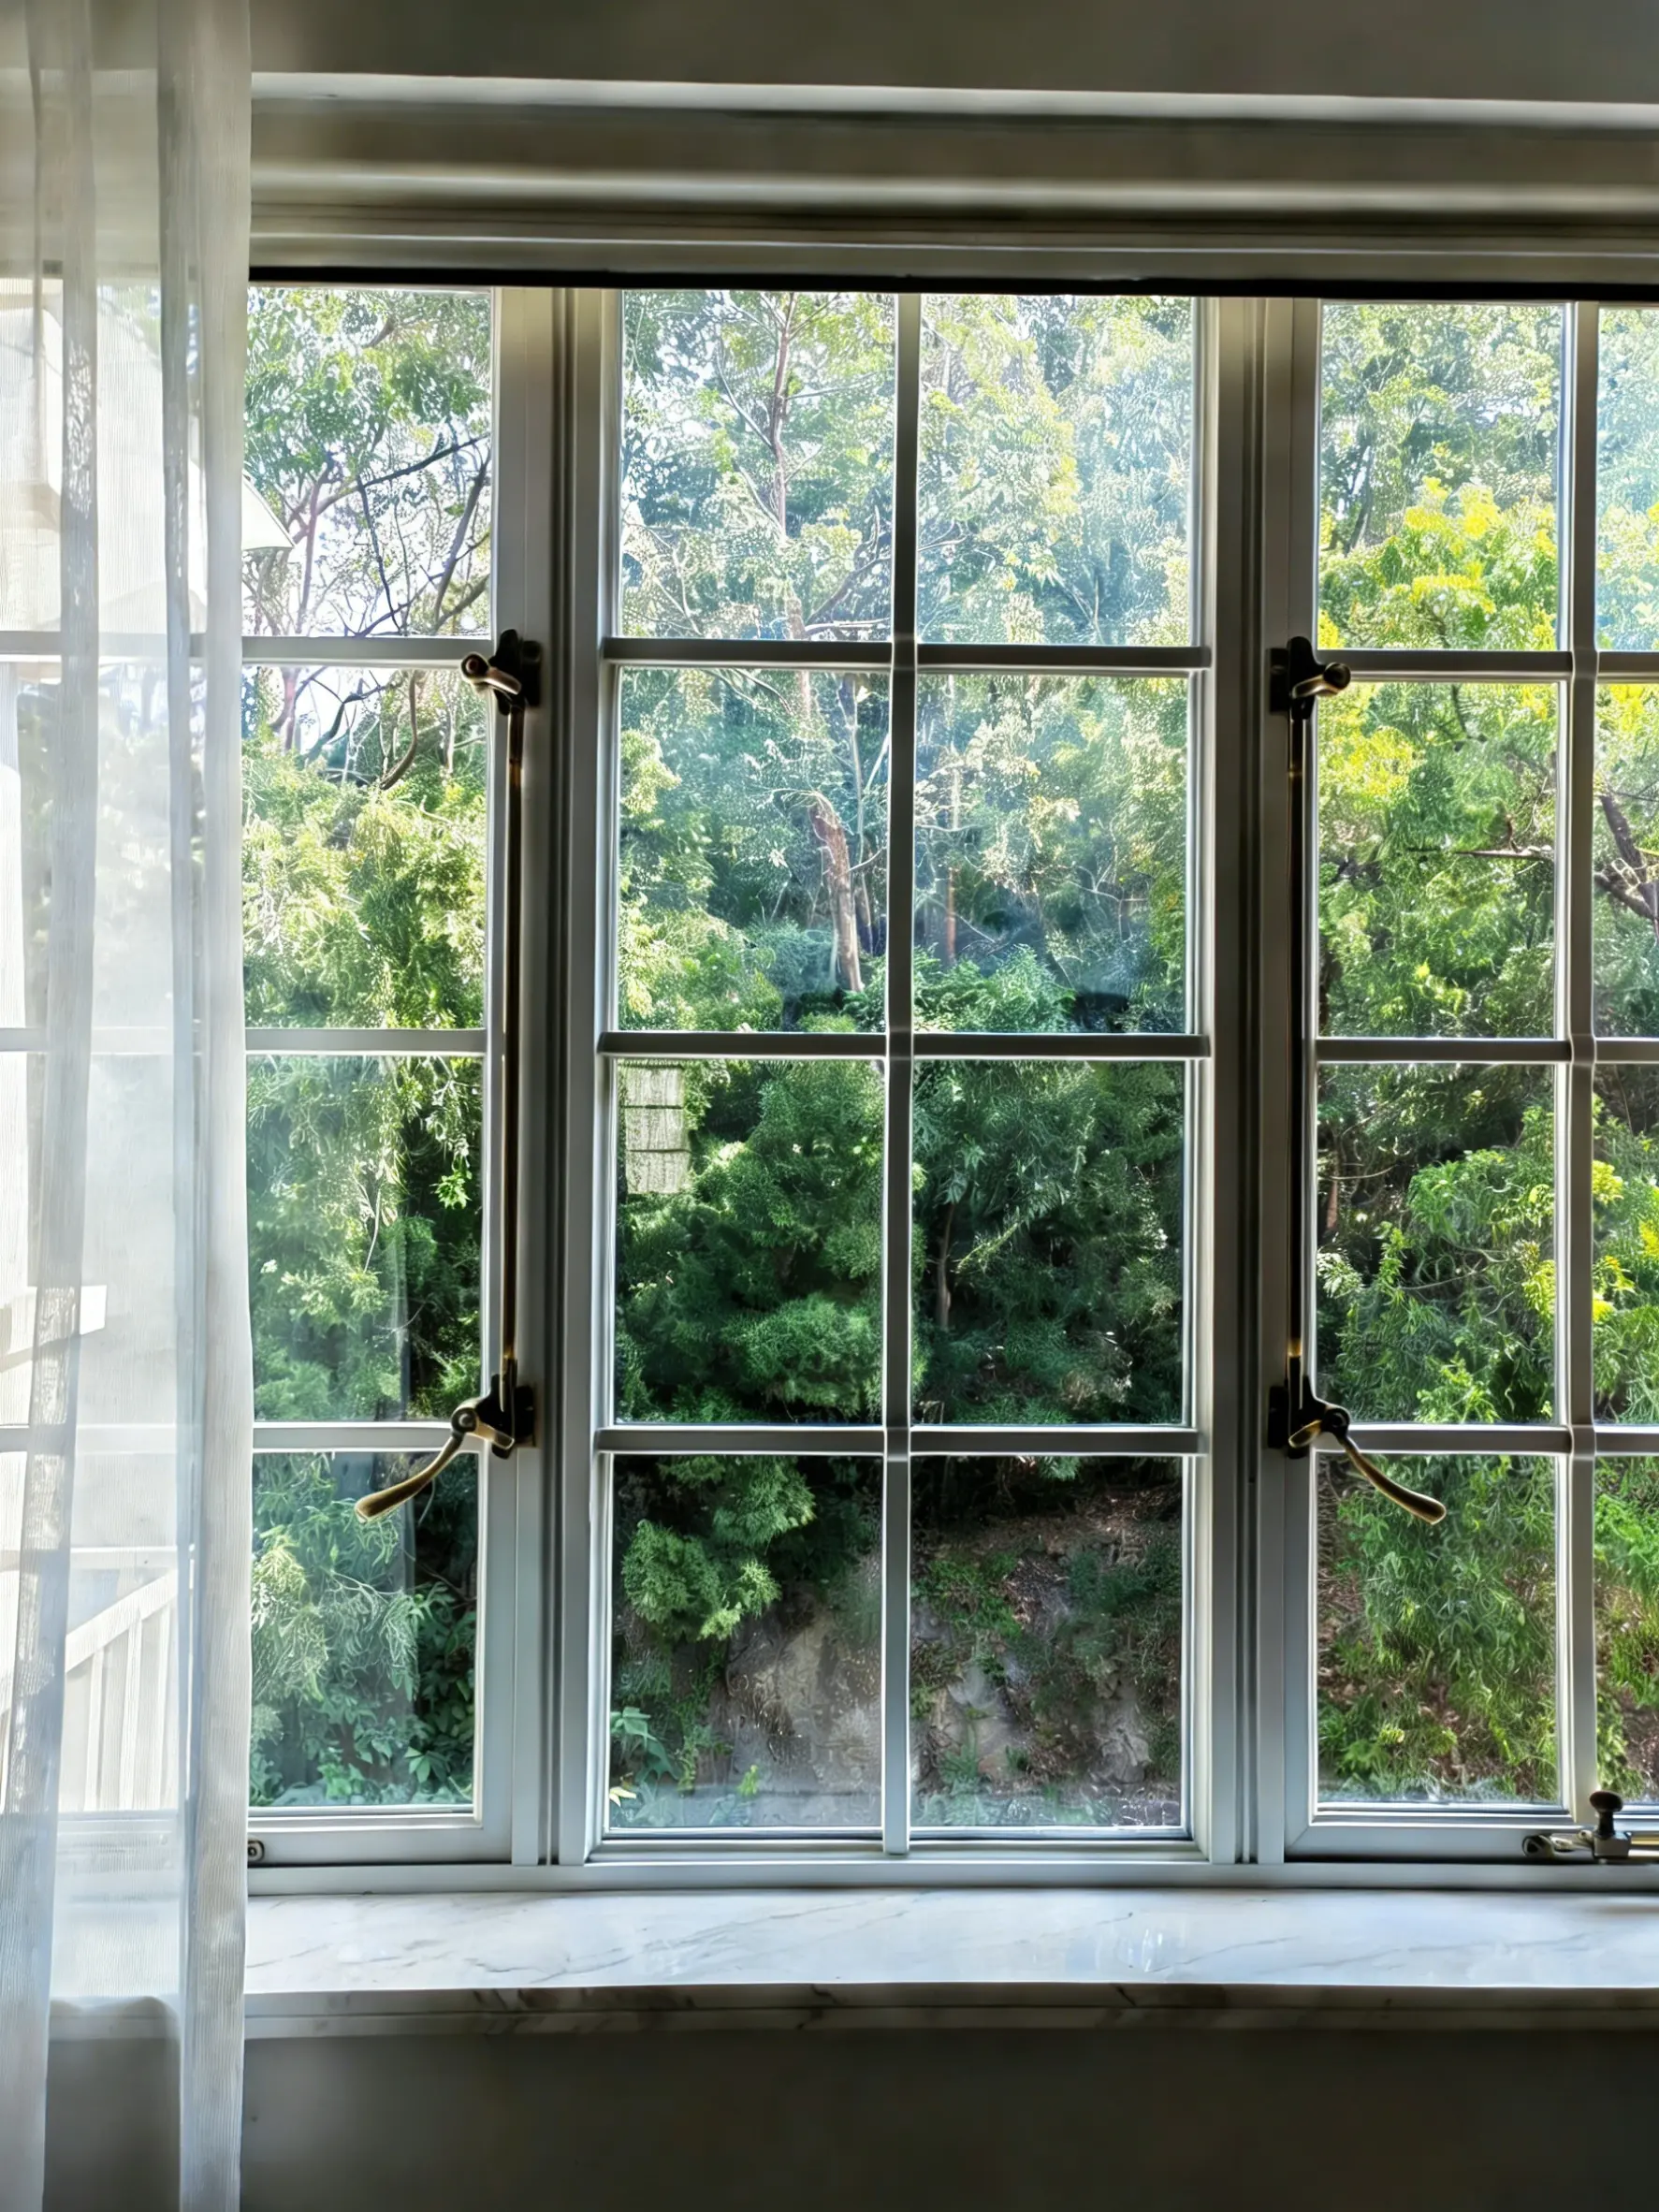
Heritage character reinterpreted through slender aluminium and refined modern performance.
Discover moreSELECTED PROJECTS
CRESTORA IN MOTION
Explore the movement, finish and architectural presence of our aluminium outdoor-living systems through completed installations and operating demonstrations.
View the complete video galleryWatch light, shade and privacy transform at a touch as an elegant louvred roof and discreet screens shape the atmosphere around every moment.
Panoramic glazing and responsive shade create an intimate retreat with a graceful connection to the garden.
A refined glass pavilion where controlled daylight, shelter and openness become one uninterrupted experience.
THE CRESTORA STANDARD
Every configuration is developed around your architecture, dimensions and vision.
Aluminium, glazing, finishes and hardware are selected for beauty, touch and enduring performance.
Each specification is carefully reviewed before production for a beautifully coordinated result.
PRIVATE PROJECT ENQUIRY
Share your vision, drawings or dimensions with us. We will respond with considered guidance and a tailored path forward.
 Residential extension
 Bespoke garden room